The Hermitage launch event builds strong buyer interest
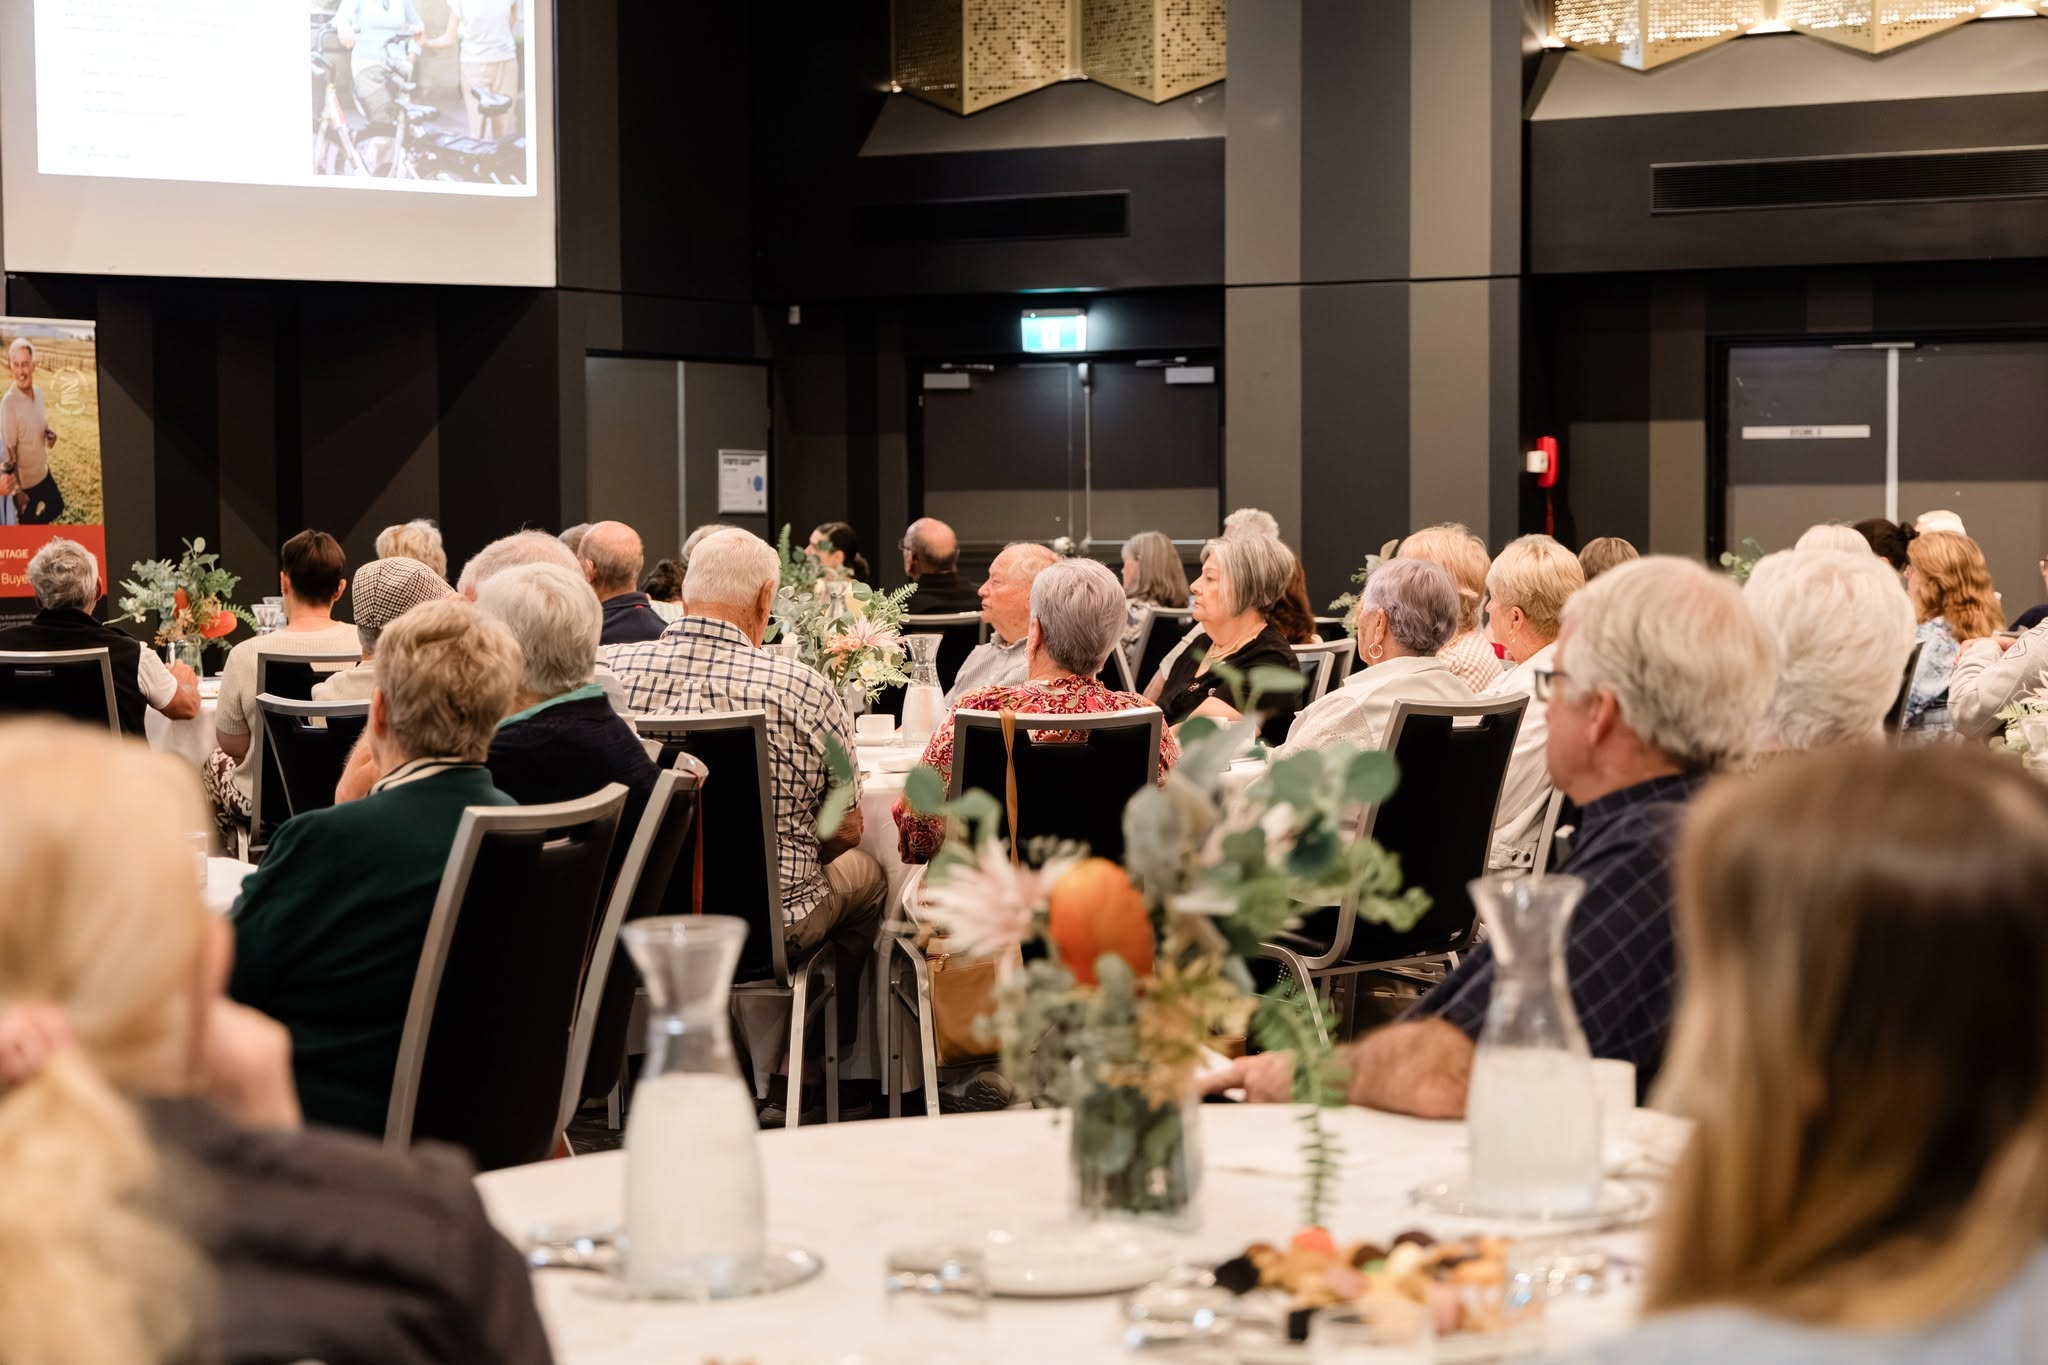
The Hermitage has officially launched, with close to 100 prospective buyers attending its first event and strong interest already building ahead of the first release of homes
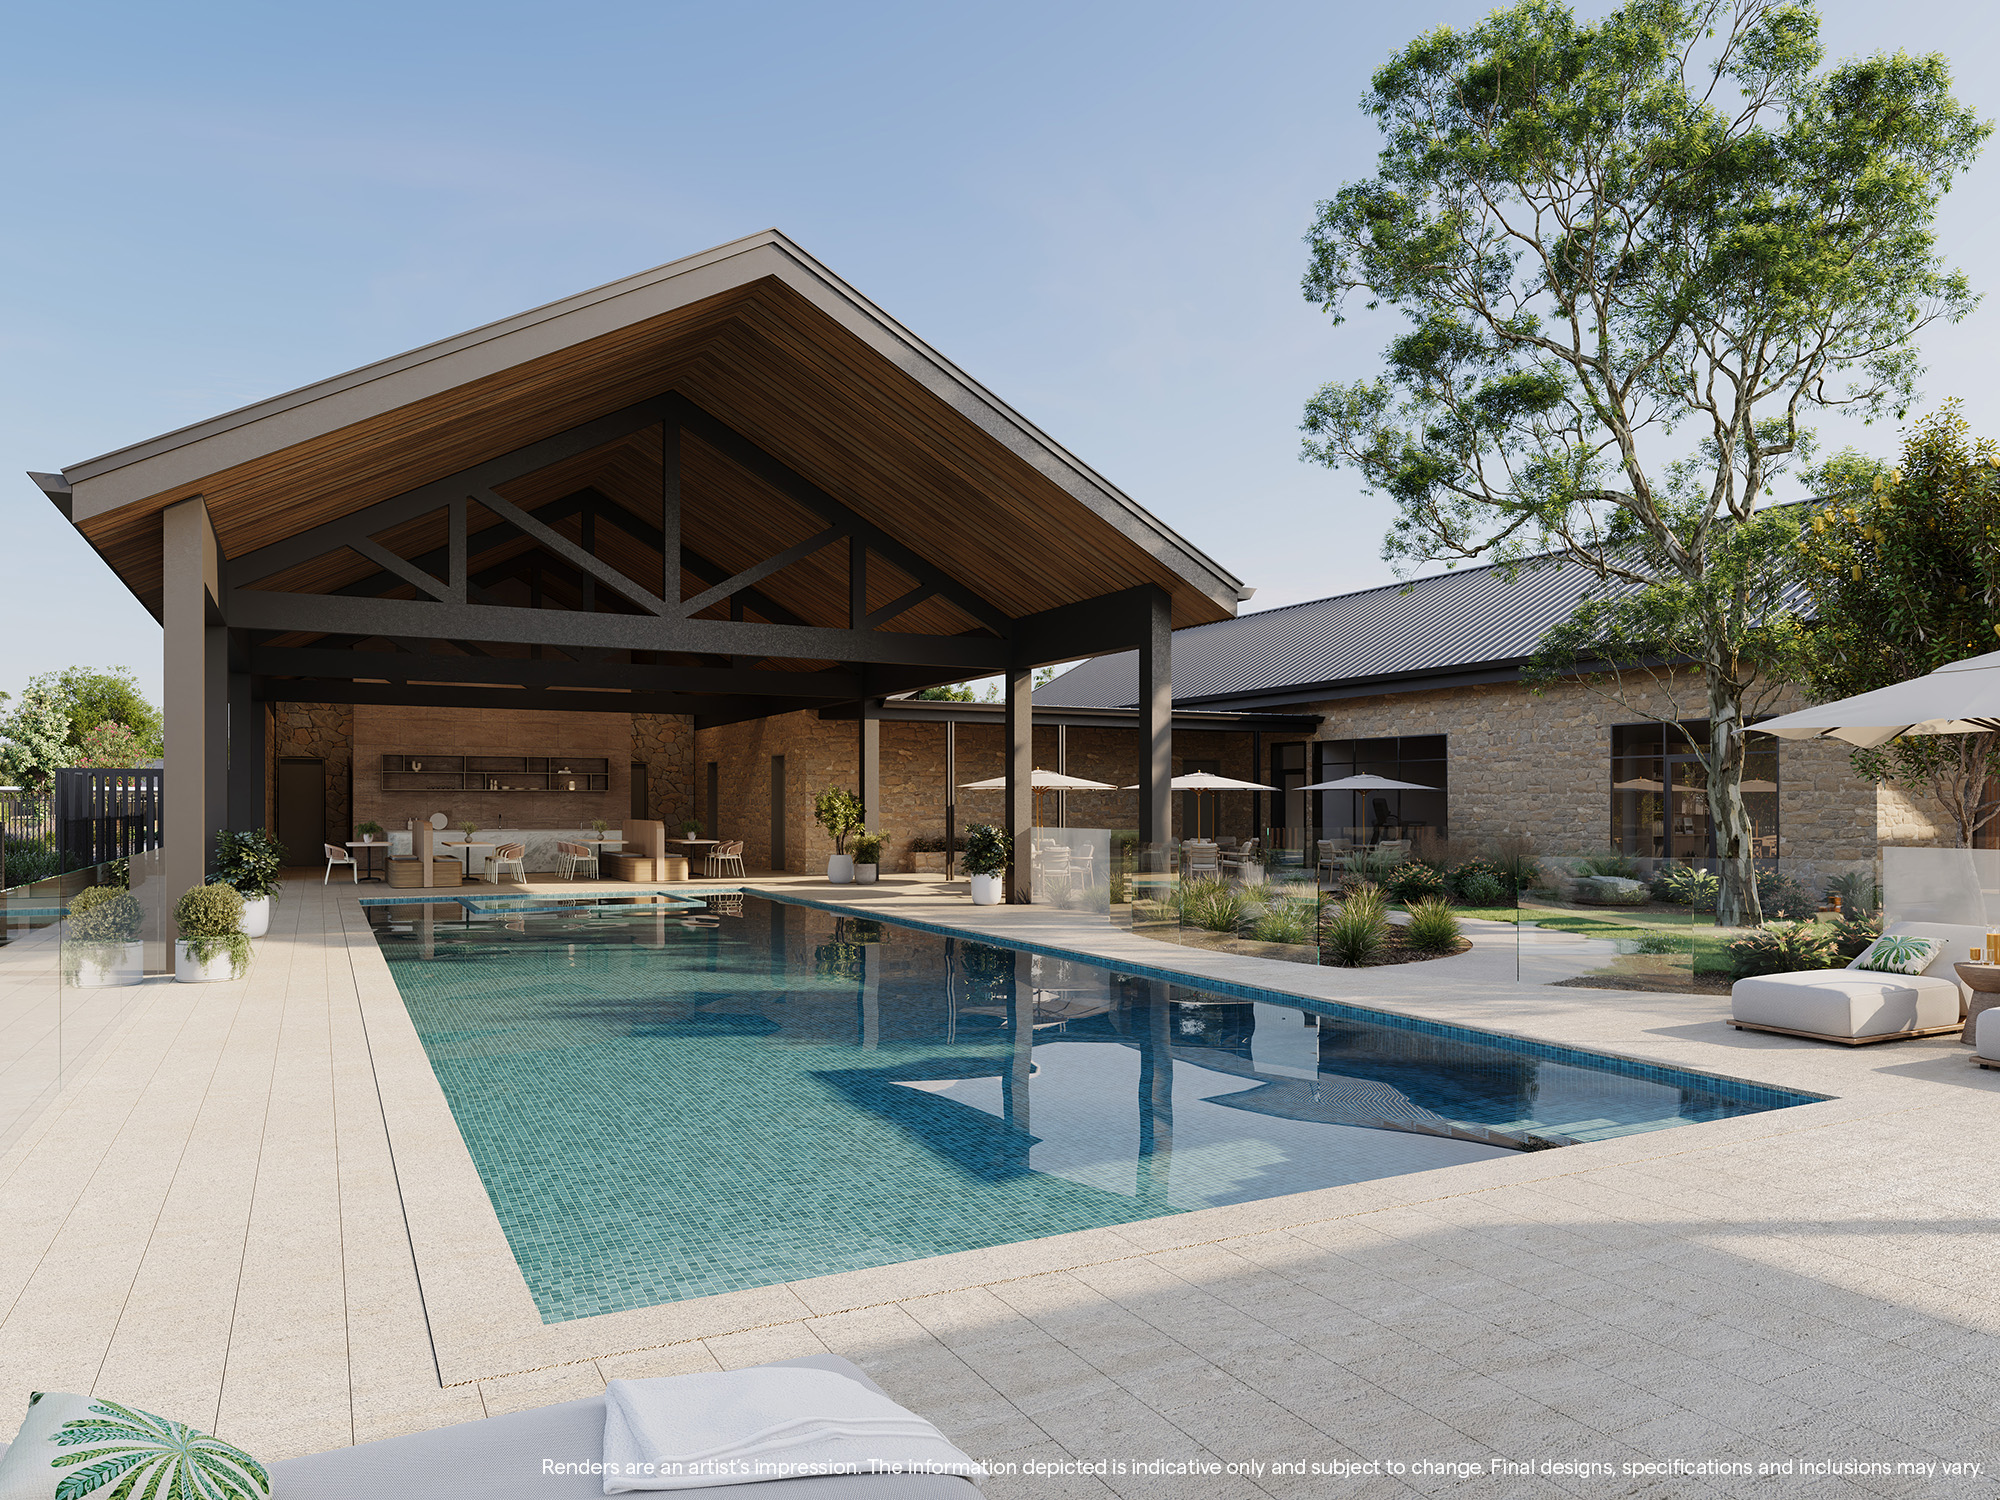
The first official renders of The Hermitage have been unveiled, giving prospective residents a glimpse of the new over-55s community taking shape in Cessnock and the vision behind its transformation of the former Stonebridge Golf Course.
The 37-hectare community is being developed by Principle Living and will feature 301 architecturally designed two- and three-bedroom homes across three distinct precincts – Redleaf, Stonehurst and Vigneron.
The newly released renders provide the first detailed look at how the homes, streetscapes and shared spaces will come together across the substantial site, which has been carefully planned around its existing landscape and connection to the Hunter Valley.
Principle Living Development Director Chris Old said the renders represented an important milestone for a project that had been years in the making.
“We’re thrilled to give people their first real opportunity to see how the vision for The Hermitage will translate into a place people can actually call home,” Chris said.
“We’ve spent a lot of time thinking about how the homes, open spaces, landscaping and community facilities will work together. The goal is to create somewhere that feels spacious, connected and considered from the moment you arrive.”
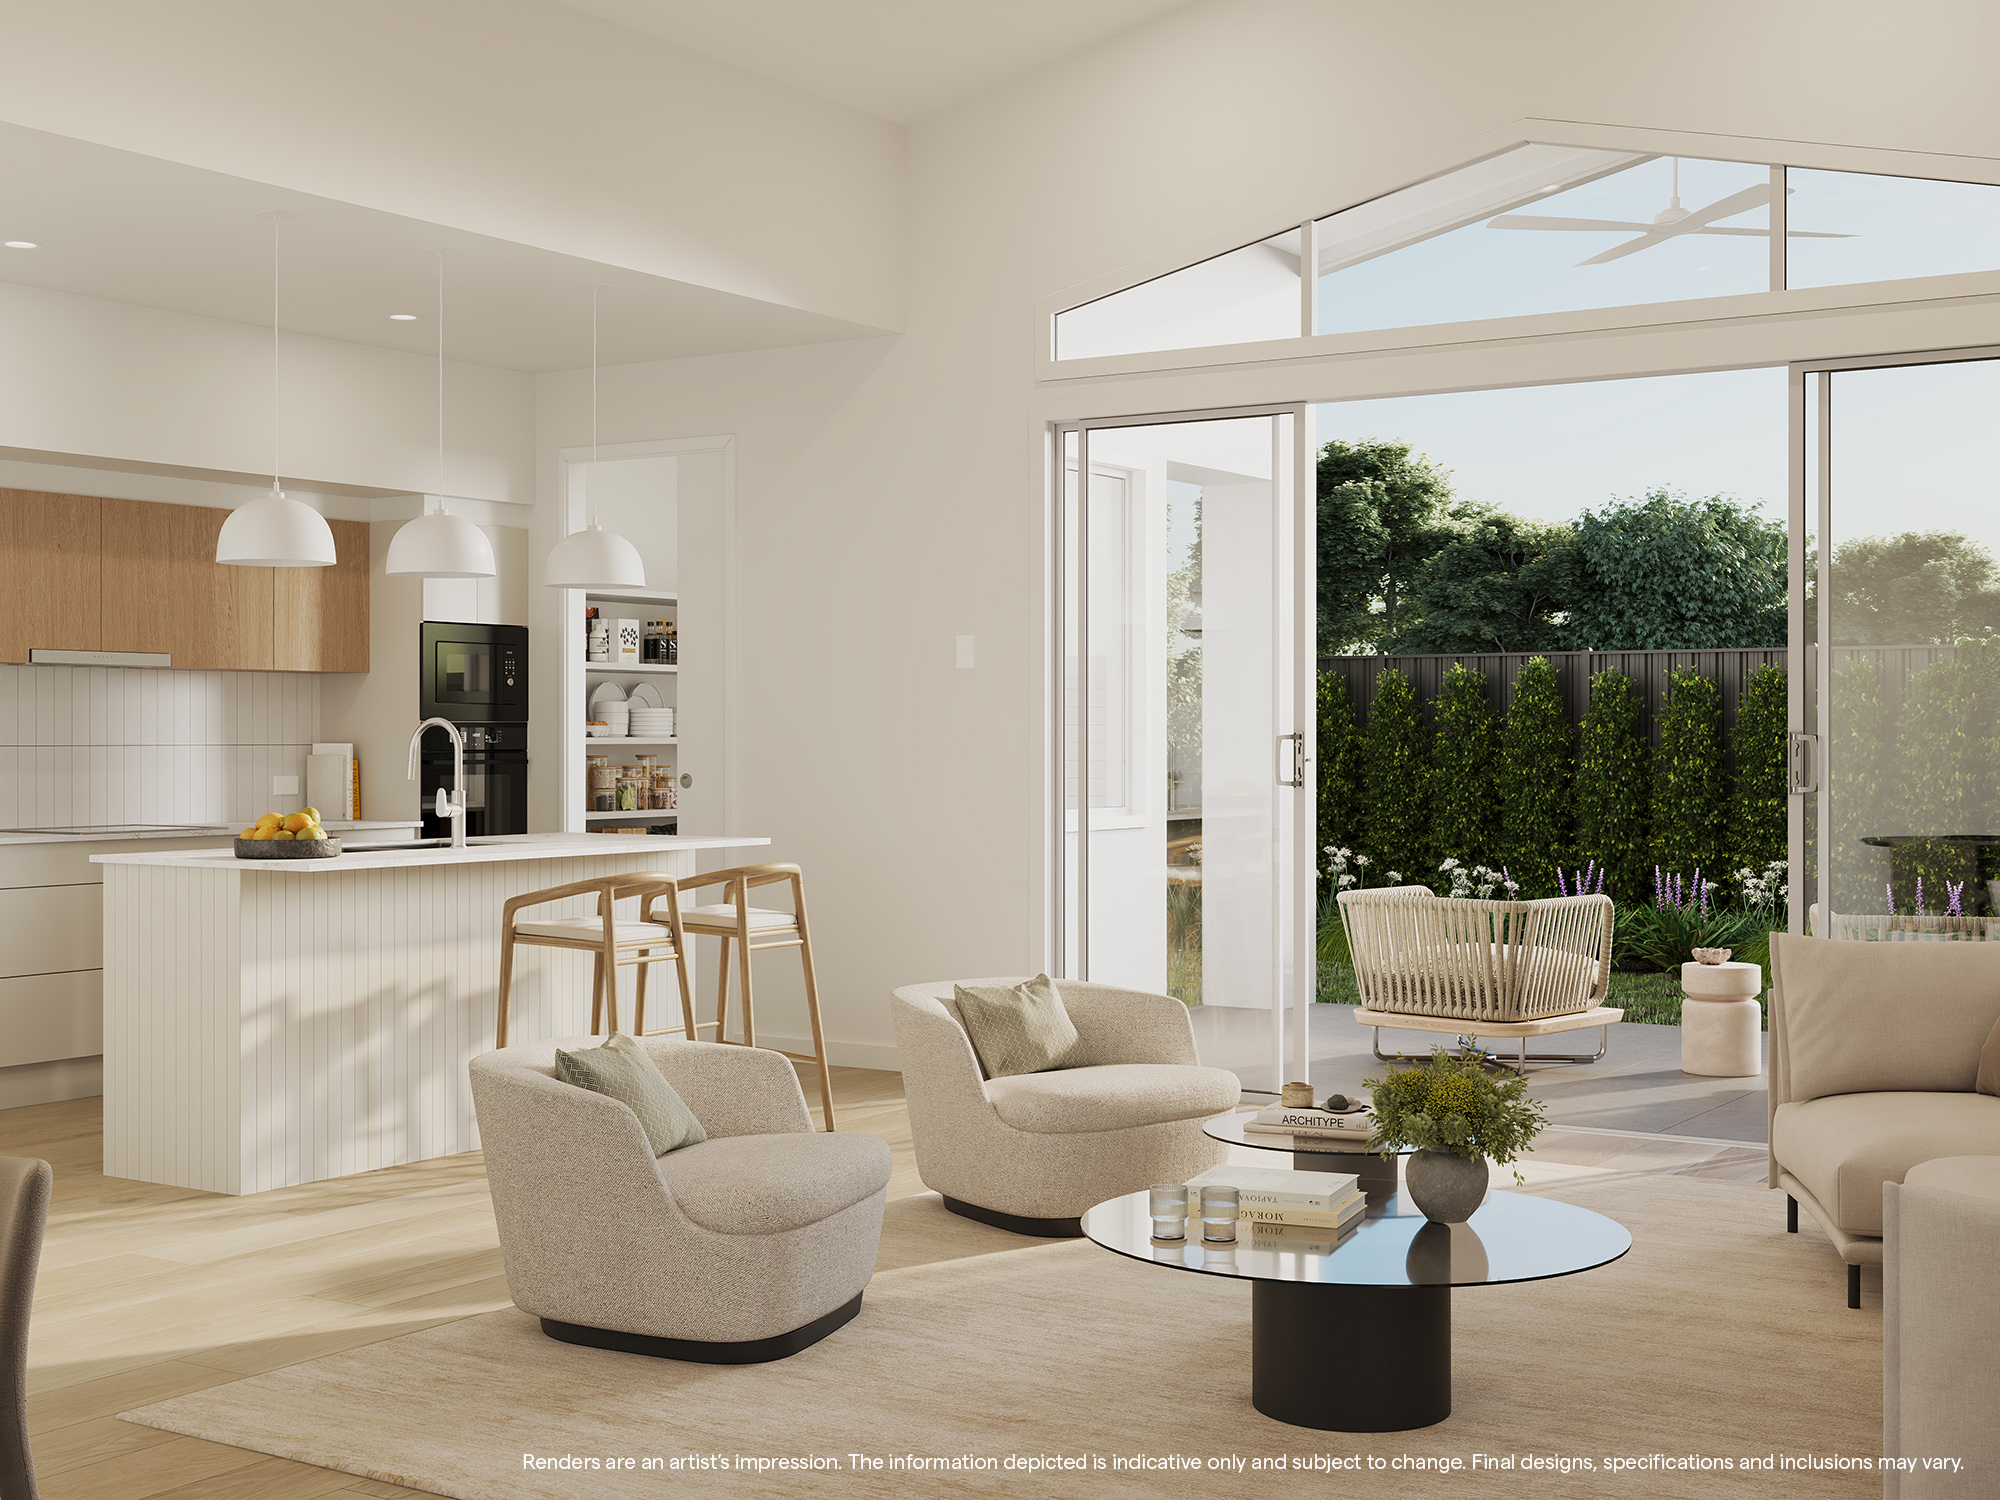

The Hermitage is being shaped around three neighbourhood precincts, with the masterplan designed to make the most of the former golf course setting and its natural contours.
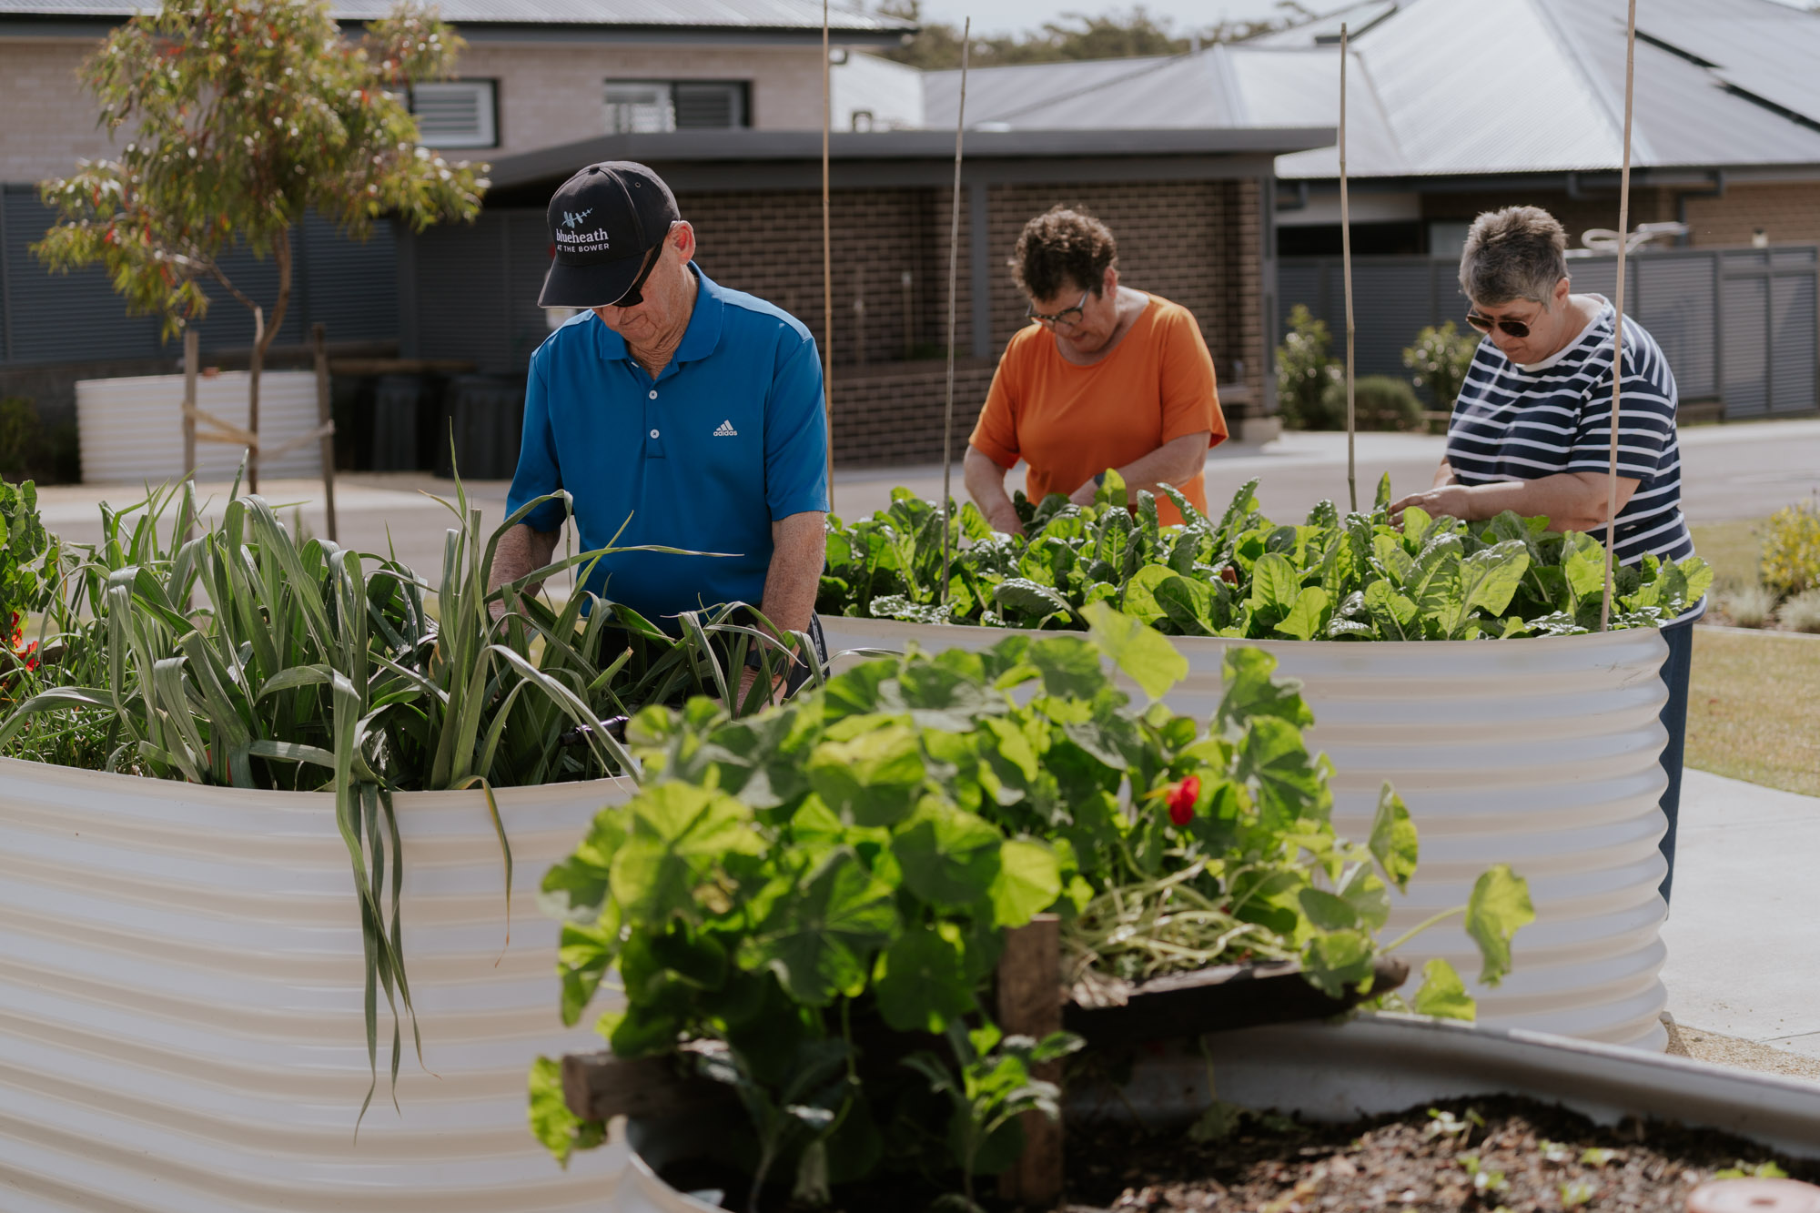
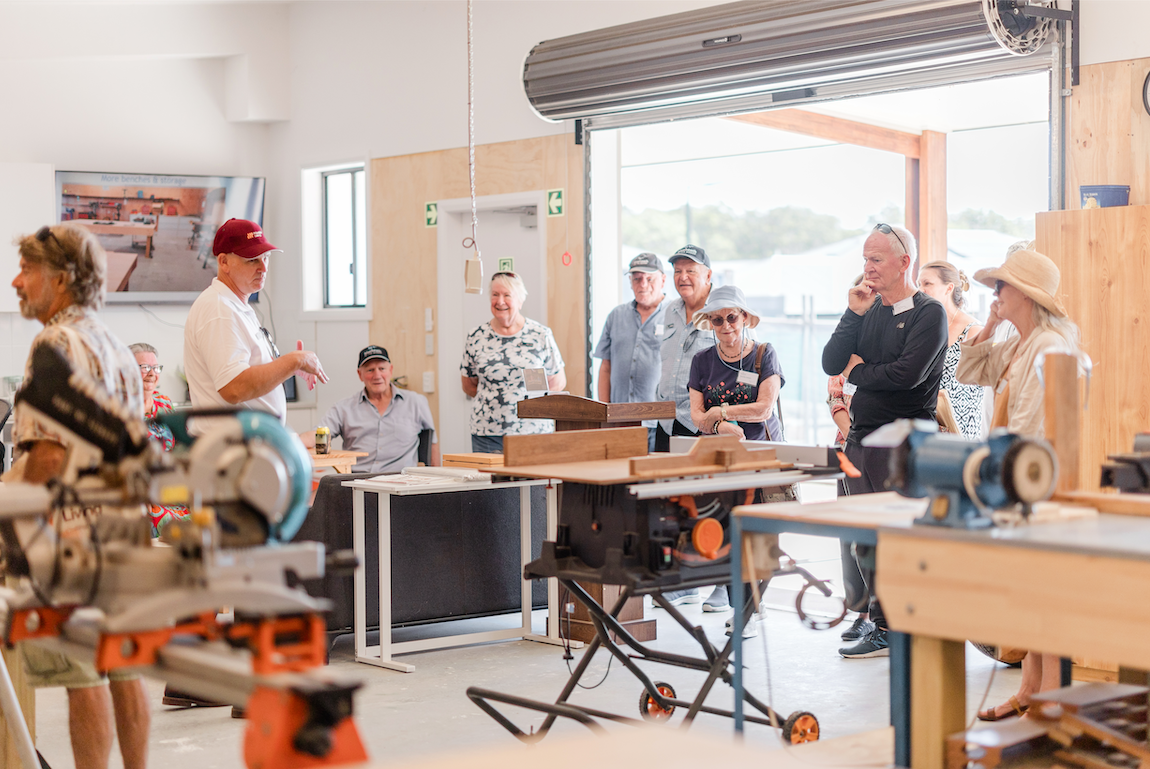
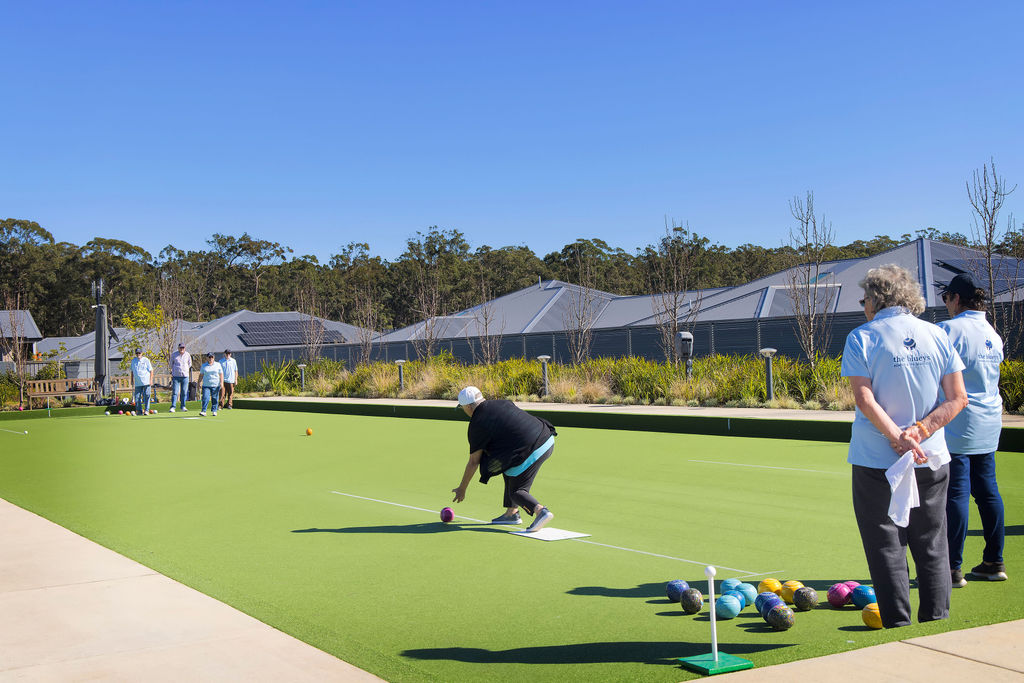
The community will include landscaped areas, pocket parks and shared spaces, with facilities being introduced in stages as the community develops. Plans include The Retreat, a future resident-exclusive clubhouse, alongside a resident-exclusive pool, wellness gym, lawn bowls, pickleball courts, barbecue areas, art and craft facilities, a library and community garden.
The existing clubhouse at the entrance to the site will also be retained and refurbished as Stonebridge House, while the former golf course setting will be reimagined as part of the broader community.
“The former golf course gives The Hermitage a really distinctive setting,” Chris said.
“We wanted to respect the history of the site while creating something that feels completely relevant to the way people want to live today. The renders show how we’re bringing that balance of open space, homes and community together.”
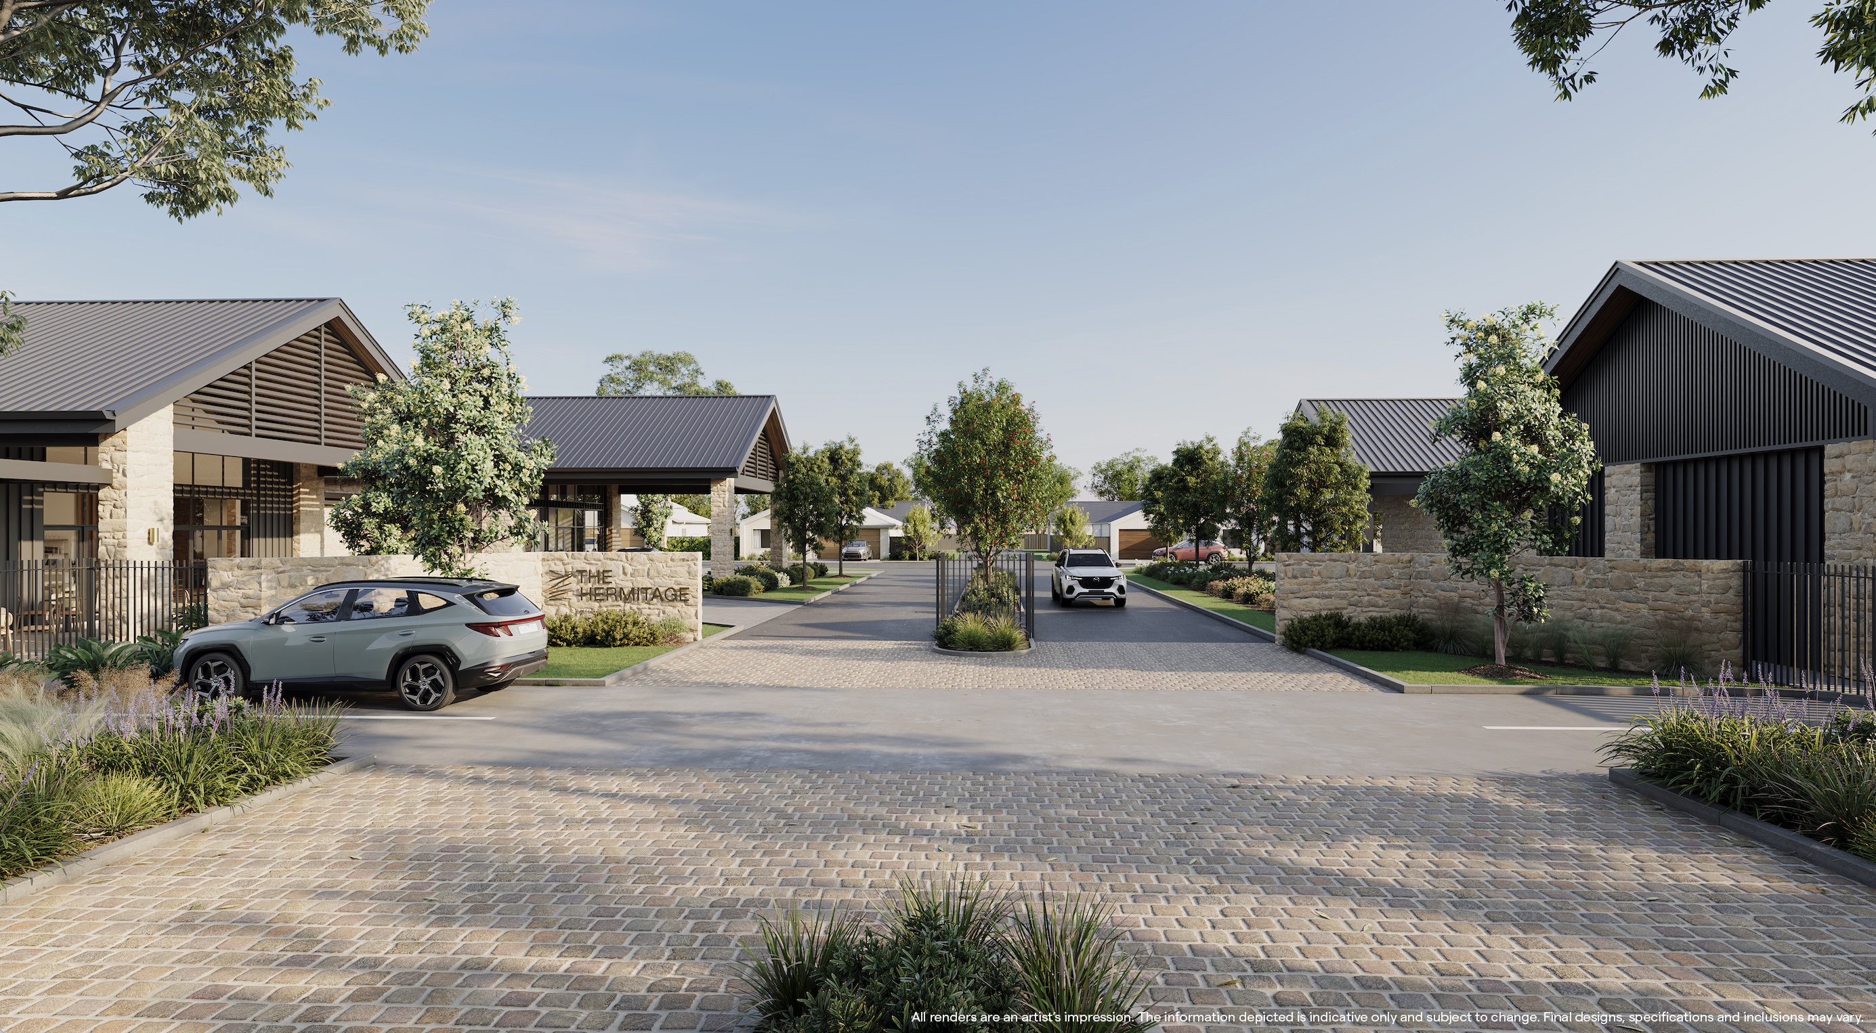
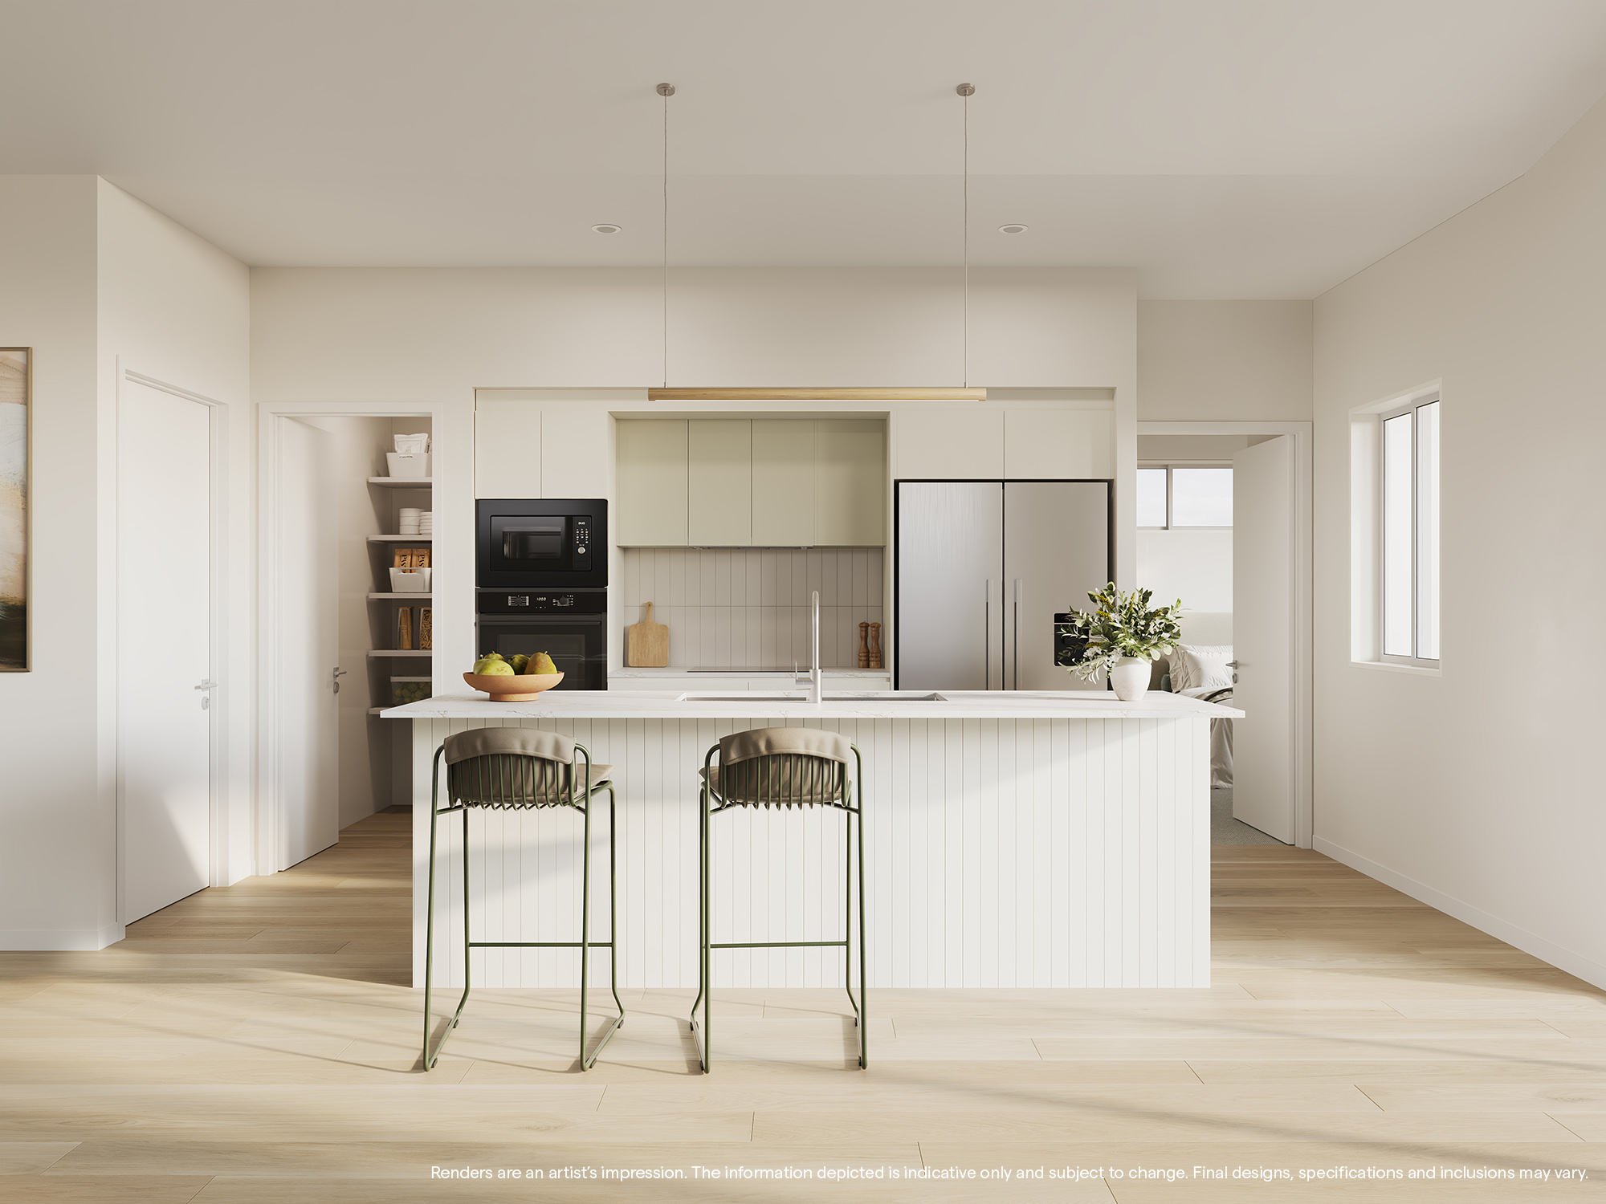
The newly released interior renders offer a closer look at the homes themselves, revealing light-filled, contemporary living spaces designed to balance style, comfort and practicality.
Open-plan kitchens and living areas feature expansive glazing, generous island benches and a seamless connection to outdoor entertaining spaces, while high ceilings and a warm, neutral colour palette create a sense of openness throughout.
Two interior colour schemes, Daybreak and Valley Mist, showcase different approaches to the homes’ finishes, combining soft natural tones, timber-look cabinetry and understated detailing.
The renders also reveal spacious bedrooms with generous windows and thoughtfully designed storage, alongside contemporary bathrooms featuring stone-look finishes, floating vanities and walk-in showers.
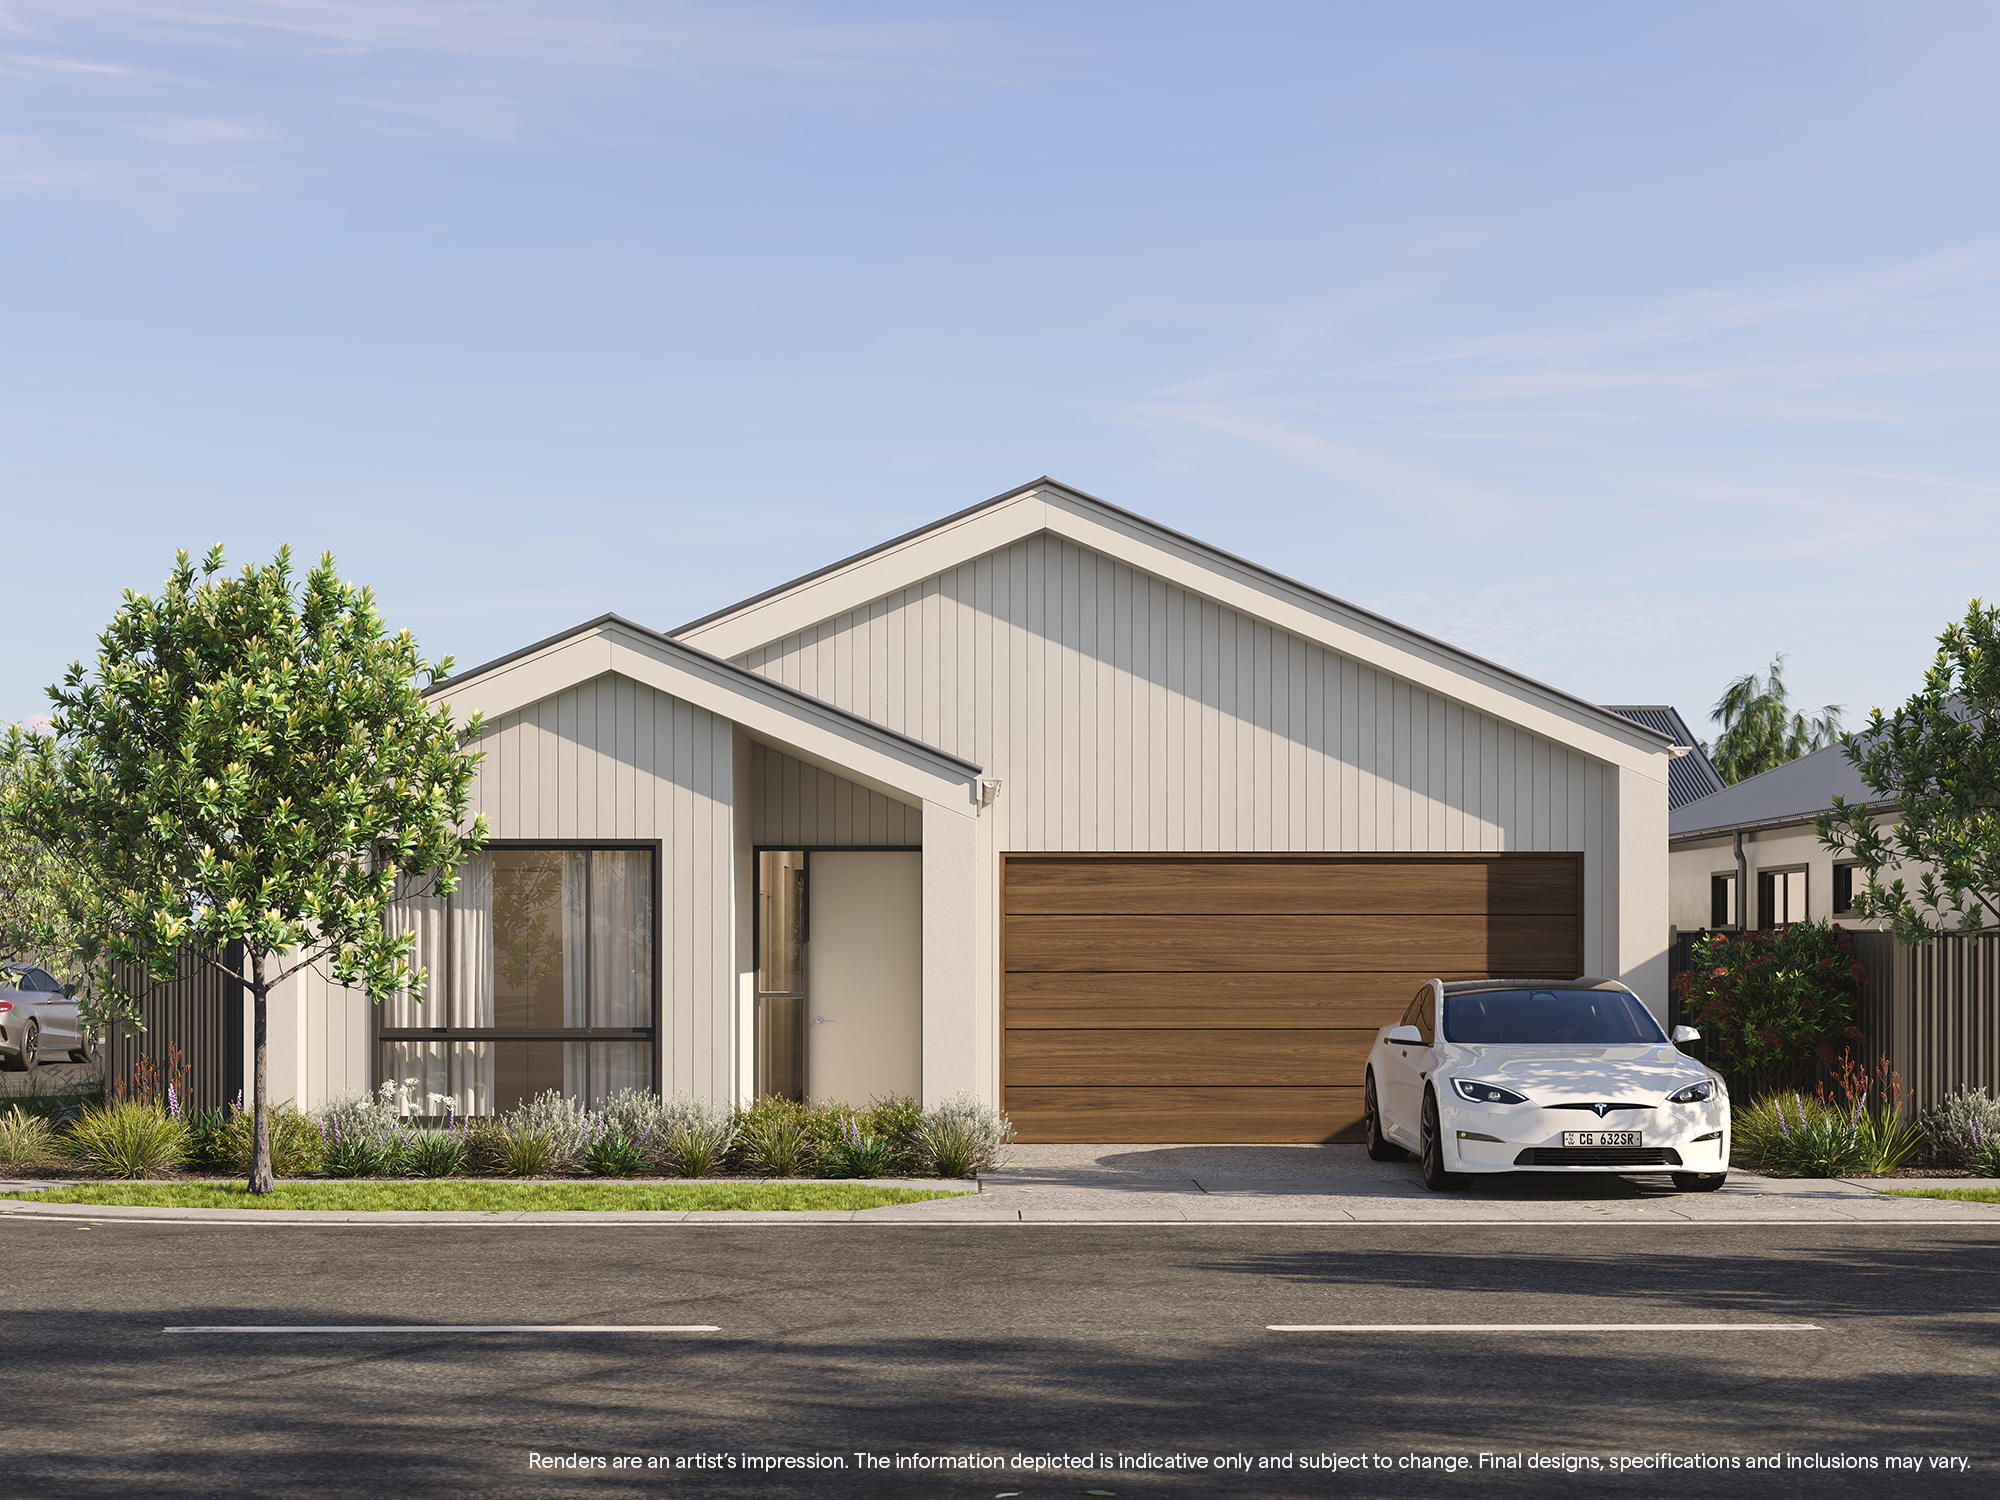
Chris said the interior designs were an important part of delivering on The Hermitage’s broader lifestyle vision.
“While the masterplan and community facilities are a big part of what makes The Hermitage special, we know that the quality and liveability of the homes themselves are just as important,” Chris said.
“We wanted to create homes that feel modern, welcoming and comfortable, with beautiful finishes and practical layouts that people can enjoy for years to come.”
Living in the Hunter Valley
The setting is a central part of the appeal of The Hermitage, with the community located on the border of Cessnock and Pokolbin, at the gateway to Hunter Valley wine country. For those considering retiring in the Hunter Valley, the region offers a combination of country-town living and proximity to the vineyards, restaurants and attractions that have made the area a popular destination.
Cessnock provides access to everyday shops and services, while Pokolbin and the surrounding wine country are close by. The Hunter Valley also places residents within reach of the NSW coast, with Newcastle approximately an hour away and Sydney around two hours by road.
For prospective residents, the opportunity is not simply to move to a new home, but to enjoy a different pace of life in one of NSW’s best-known wine regions.
Take a closer look at The Hermitage, discover the community, and register your interest in the first release of homes, coming late October. Contact our friendly team to learn more.


The first official renders of The Hermitage have been unveiled, giving prospective residents a glimpse of the new over-55s community taking shape in Cessnock and the vision behind its transformation of the former Stonebridge Golf Course.
The 37-hectare community is being developed by Principle Living and will feature 301 architecturally designed two- and three-bedroom homes across three distinct precincts – Redleaf, Stonehurst and Vigneron.
The newly released renders provide the first detailed look at how the homes, streetscapes and shared spaces will come together across the substantial site, which has been carefully planned around its existing landscape and connection to the Hunter Valley.
Principle Living Development Director Chris Old said the renders represented an important milestone for a project that had been years in the making.
“We’re thrilled to give people their first real opportunity to see how the vision for The Hermitage will translate into a place people can actually call home,” Chris said.
“We’ve spent a lot of time thinking about how the homes, open spaces, landscaping and community facilities will work together. The goal is to create somewhere that feels spacious, connected and considered from the moment you arrive.”
The Hermitage is being shaped around three neighbourhood precincts, with the masterplan designed to make the most of the former golf course setting and its natural contours.
The community will include landscaped areas, pocket parks and shared spaces, with facilities being introduced in stages as the community develops. Plans include The Retreat, a future resident-exclusive clubhouse, alongside a resident-exclusive pool, wellness gym, lawn bowls, pickleball courts, barbecue areas, art and craft facilities, a library and community garden.
The existing clubhouse at the entrance to the site will also be retained and refurbished as Stonebridge House, while the former golf course setting will be reimagined as part of the broader community.
“The former golf course gives The Hermitage a really distinctive setting,” Chris said.
“We wanted to respect the history of the site while creating something that feels completely relevant to the way people want to live today. The renders show how we’re bringing that balance of open space, homes and community together.”
The newly released interior renders offer a closer look at the homes themselves, revealing light-filled, contemporary living spaces designed to balance style, comfort and practicality.
Open-plan kitchens and living areas feature expansive glazing, generous island benches and a seamless connection to outdoor entertaining spaces, while high ceilings and a warm, neutral colour palette create a sense of openness throughout.
Two interior colour schemes, Daybreak and Valley Mist, showcase different approaches to the homes’ finishes, combining soft natural tones, timber-look cabinetry and understated detailing.
The renders also reveal spacious bedrooms with generous windows and thoughtfully designed storage, alongside contemporary bathrooms featuring stone-look finishes, floating vanities and walk-in showers.
Chris said the interior designs were an important part of delivering on The Hermitage’s broader lifestyle vision.
“While the masterplan and community facilities are a big part of what makes The Hermitage special, we know that the quality and liveability of the homes themselves are just as important,” Chris said.
“We wanted to create homes that feel modern, welcoming and comfortable, with beautiful finishes and practical layouts that people can enjoy for years to come.”
Living in the Hunter Valley
The setting is a central part of the appeal of The Hermitage, with the community located on the border of Cessnock and Pokolbin, at the gateway to Hunter Valley wine country. For those considering retiring in the Hunter Valley, the region offers a combination of country-town living and proximity to the vineyards, restaurants and attractions that have made the area a popular destination.
Cessnock provides access to everyday shops and services, while Pokolbin and the surrounding wine country are close by. The Hunter Valley also places residents within reach of the NSW coast, with Newcastle approximately an hour away and Sydney around two hours by road.
For prospective residents, the opportunity is not simply to move to a new home, but to enjoy a different pace of life in one of NSW’s best-known wine regions.
Take a closer look at The Hermitage, discover the community, and register your interest in the first release of homes, coming late October. Contact our friendly team to learn more.
Fill out the form below to secure your spot today